

BEDS2
BATHS3 full
SQUARE FEET2,769
MLS#1029011
STATUSActive
PROPERTY TYPEResidential - Condominium
SUBDIVISIONEncore Atlantic Shores
SCHOOLEastport-South Manor
Property Description
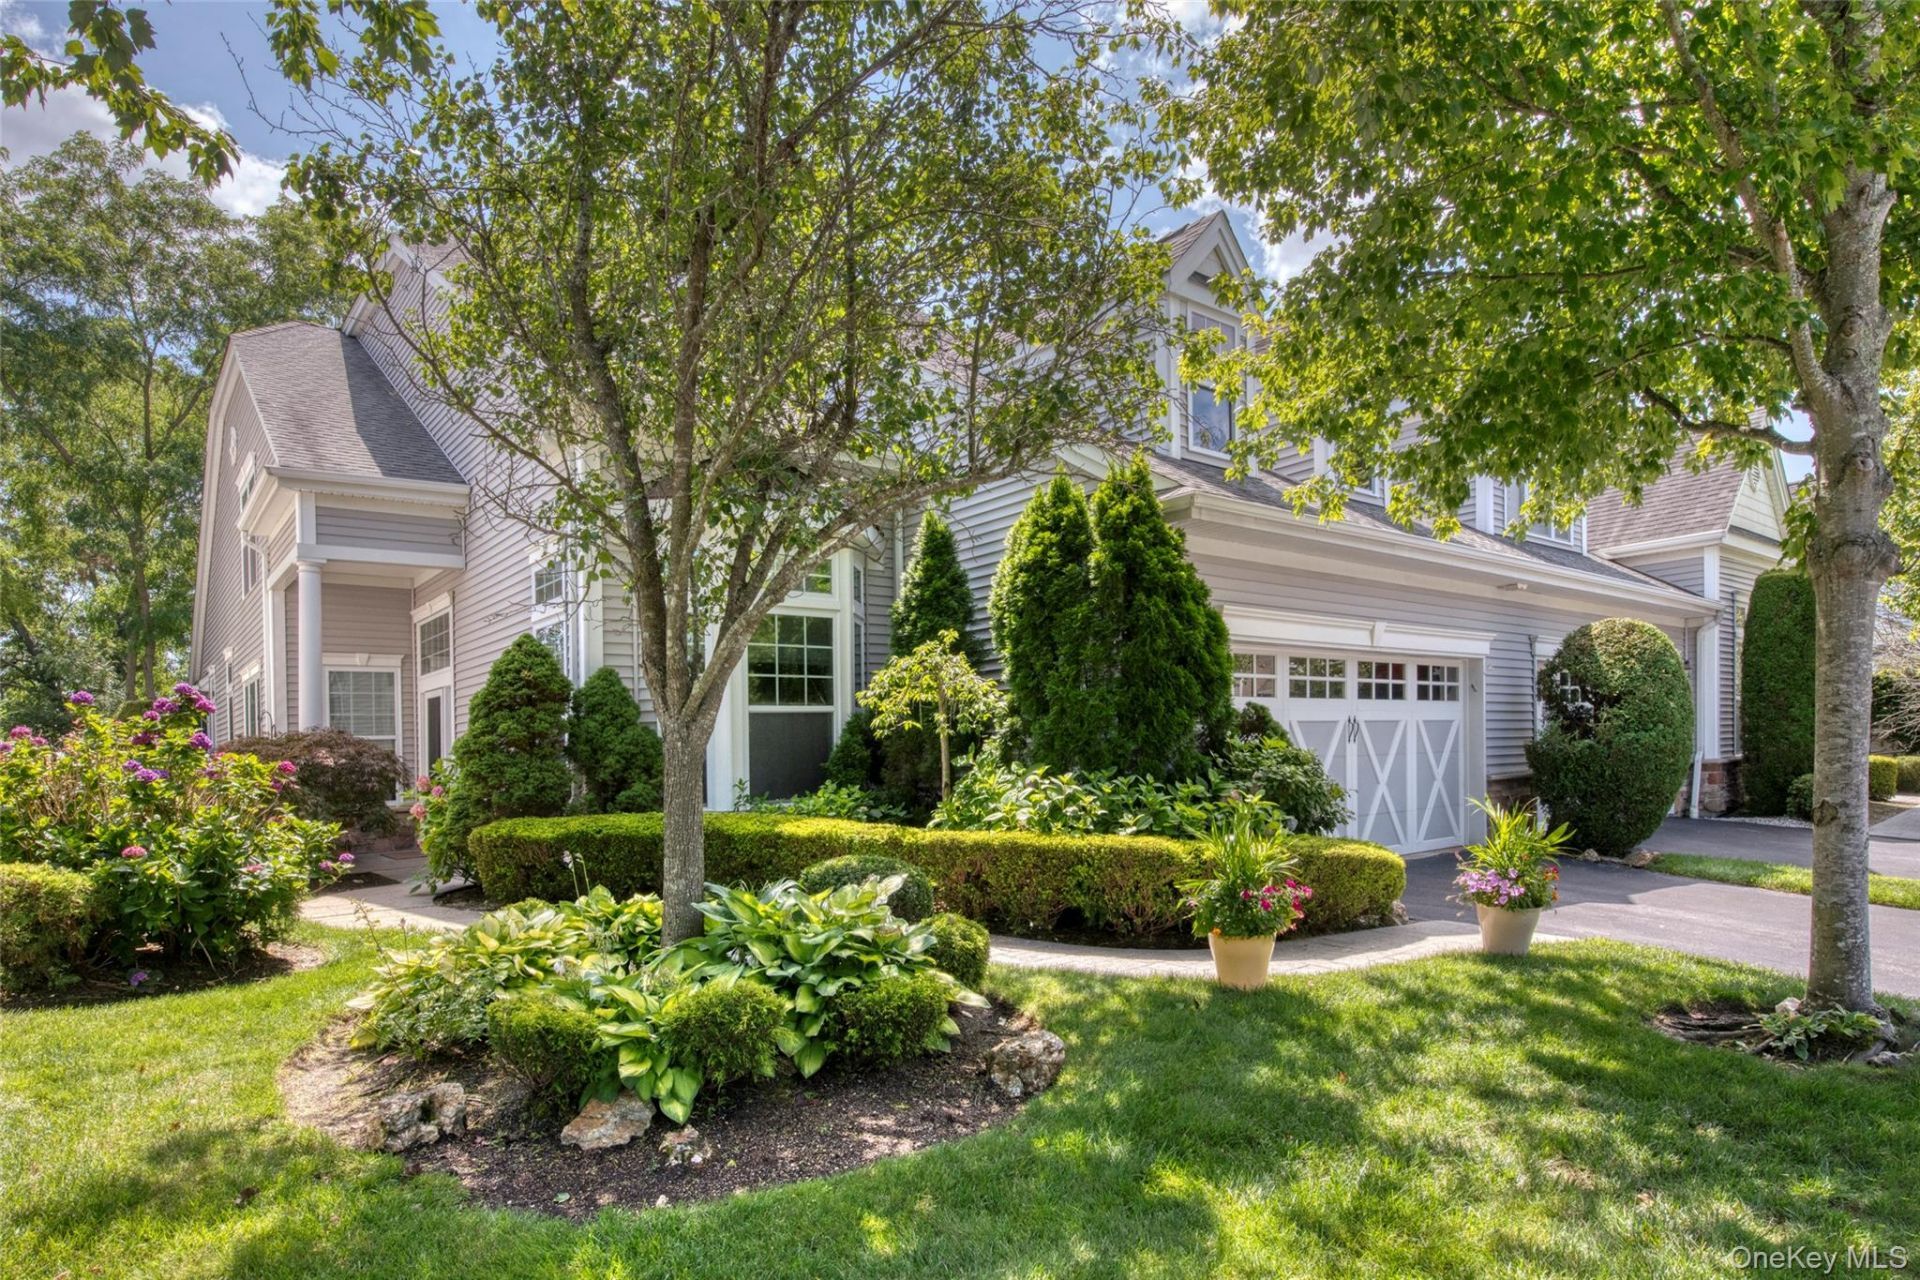
Welcome to 63 Encore Boulevard, a beautifully upgraded Ovation model in Encore Atlantic Shores, one of Eastport's sought-after 55+ communities offering resort-style amenities and easy access to the Hamptons, Westhampton Beach, and the best of Long Island's East End.Designed for comfortable everyday living and entertaining, this spacious 2,800+/- sq. ft. residence features an open, flexible floor plan with soaring 12'+ ceilings, diagonal tile flooring, custom moldings, abundant natural light, and thoughtful upgrades throughout. Formal living and dining spaces flow around an extended gas fireplace and into the family room and upgraded eat-in kitchen.The kitchen features extended cabinetry, raised granite countertops, gas cooking, double GE ovens, an oversized sink with instant hot water and disposal, upgraded fixtures, a new GE dishwasher, Samsung refrigerator, and an expansive built-in granite dinette table, creating a generous gathering space at the heart of the home.The first-floor primary suite offers two large closets and an upgraded private bath with dual vanities, soaking tub, separate tiled shower, bidet toilet seat, additional medicine chest, ceiling fan, grab bars, built-in safe, and direct laundry-room access from the water closet. Also on the main level are a den or home office, an additional full bath upgraded from the original powder room with a custom tiled shower, laundry room with upgraded appliances and an additional refrigerator, and an attached two-car garage with freezer and added storage.Upstairs, a second bedroom, full bath, loft, bonus room, and attic storage provide flexible space for guests, hobbies, or additional everyday needs.Just off the kitchen, a screened and tiled patio room extends the living space outdoors and overlooks the private backyard and preserve setting. Additional upgrades include patio pavers, a whole-house filtration system, HEPA filter, humidifier, Wi-Fi thermostat, upgraded ceiling fans and lighting, custom shelving, and extensive storage throughout.Here, everyday living feels more like a resort, with indoor and outdoor pools and spas, tennis, pickleball, bocce, shuffleboard, putting green, fitness center, card room, library, billiards room, ballroom, and beautifully appointed social and gathering spaces.Conveniently located in Eastport, NY, the community offers easy access to Sunrise Highway/NY-27, County Road 111, and the Long Island Expressway, making travel throughout Long Island simple while keeping the Hamptons lifestyle close at hand. Westhampton Be
Property Features
Property Type: Residential - Condominium
Cooling: Central Air
Fireplaces: 1
Garage: 2
Heating: Forced Air
Lot Size: 0.14 Acres
Stories: 2.0
Taxes: $9,540
Year Built: 2008
Amenities
First Floor Bedroom
First Floor Full Bath
Breakfast Bar
Cathedral Ceiling(s)
Ceiling Fan(s)
Chefs Kitchen
Double Vanity
Eat-in Kitchen
Entrance Foyer
Formal Dining
Granite Counters
High Ceilings
His and Hers Closets
Kitchen Island
Open Floorplan
Open Kitchen
Primary Bathroom
Master Downstairs
Recessed Lighting
Soaking Tub
Storage
Tray Ceiling(s)
Walk-In Closet(s)
Washer/Dryer Hookup
Feature Descriptions
Accessibility: Accessible Bedroom, Accessible Central Living Area, Accessible Closets, Accessible Common Area, Accessible Doors, Accessible Full Bath, Accessible Hallway(s), Visitor Bathroom
Appliances: Dishwasher, Dryer, Microwave, Oven, Range, Refrigerator, Stainless Steel Appliance(s), Washer
Association Amenities: Clubhouse, Fitness Center, Gated, Pool, Sauna, Spa/Hot Tub, Tennis Court(s)
Association Fee: $910/Monthly
Association Fee Includes: Common Area Maintenance, Exterior Maintenance, Grounds Care, Pool Service, Sewer, Snow Removal, Trash, Water
Attic: Crawl
Common Walls: 1 Common Wall
Community Features: Clubhouse, Fitness Center, Gated, Pool, Sidewalks, Tennis Court(s)
Days on Site: 59
Exterior: Vinyl Siding
Fencing: Perimeter
Fireplace Features: Gas
Fireplace Y/N: Yes
Flooring: Carpet, Hardwood
Formal Dining: Yes
GarageY/N: Yes
Gated Property: Y
Heating Zones: 2
Hot Tub: Yes
Inclusions: Round kitchen table is staying
Laundry: In Unit
On Market Date: 2026-07-26
Parcel Number: 0200-593-10-01-00-063-000
Parking Features: Driveway, Garage
Patio And Porch: Porch, Screened
Pets Allowed: Yes
Pool Features: Community, Indoor, Outdoor Pool, Pool/Spa Combo
Property Attached Y/N: 1
Rental Term: Monthly
Road Responsibility: Private Maintained Road
Rooms Total: 11
Sauna: Yes
Security Features: Security Gate
Senior Community Y/N: Yes
Sewer: Public Sewer
Utilities: Natural Gas Available, Natural Gas Connected
Water: Public
Local Schools
High School: Eastport-South Manor Jr-Sr Hs
Middle School: Eastport-South Manor Jr-Sr Hs
Elementary School: Eastport Elementary School
School District: Eastport-South Manor
Estimate Your Payment
Estimated Payment
$ 5,581.65 per month $4,525.61 Principal & Interest $795.00 Property Tax $261.04 Homeowner's InsuranceChange Payment Information
Listed By / Shown By
Listing By
Agency Name: Corcoran
Agency Contact: 631-704-8867
Shown By
Agent Name: Dana Schmid
Agent Phone: (516) 796-8900
Agency Title: Coldwell Banker American Homes


Member Participants (and their affiliated licensees, if applicable) shall indicate on their websites that IDX information is provided exclusively for consumers’ personal non-commercial use, that it may not be used for any purpose other than to identify prospective properties consumers may be interested in purchasing, that the data is deemed reliable but is not guaranteed by MLS GRID, and that the use of the MLS GRID Data may be subject to an end user license agreement prescribed by the Member Participant’s applicable MLS if any and as amended from time to time. MLS GRID may, at its discretion, require use of other disclaimers as necessary to protect Member Participant, and/or their MLS from liability.
Based on information submitted to the MLS GRID. All data is obtained from various sources and may not have been verified by broker or MLS GRID. Supplied Open House Information is subject to change without notice. All information should be independently reviewed and verified for accuracy. Properties may or may not be listed by the office/agent presenting the information.
Privacy Policy / DMCA Notice / ADA Accessibility


This site is hosted, designed and copyright
© 1994 - 2026 by
Delta Media Group, Inc. -- Patent Pending --
63 Encore Boulevard | MLS# 1029011
This condo located at 63 Encore Boulevard, Eastport, NY 11941 is currently listed for sale with an asking price of $895,000. This property was built in 2008 and has 2 bedrooms and 3 full baths with 2769 sq. ft. Encore Boulevard is located in the Encore Atlantic Shores subdivision within the Eastport-South Manor school district. Search Encore Atlantic Shores real estate on dschmid.cbamhomes.com today.