

BEDS4
BATHS2 full
SQUARE FEET1,544
MLS#1060300
STATUSActive
PROPERTY TYPEResidential - Single Family
SCHOOLRiverhead
Property Description
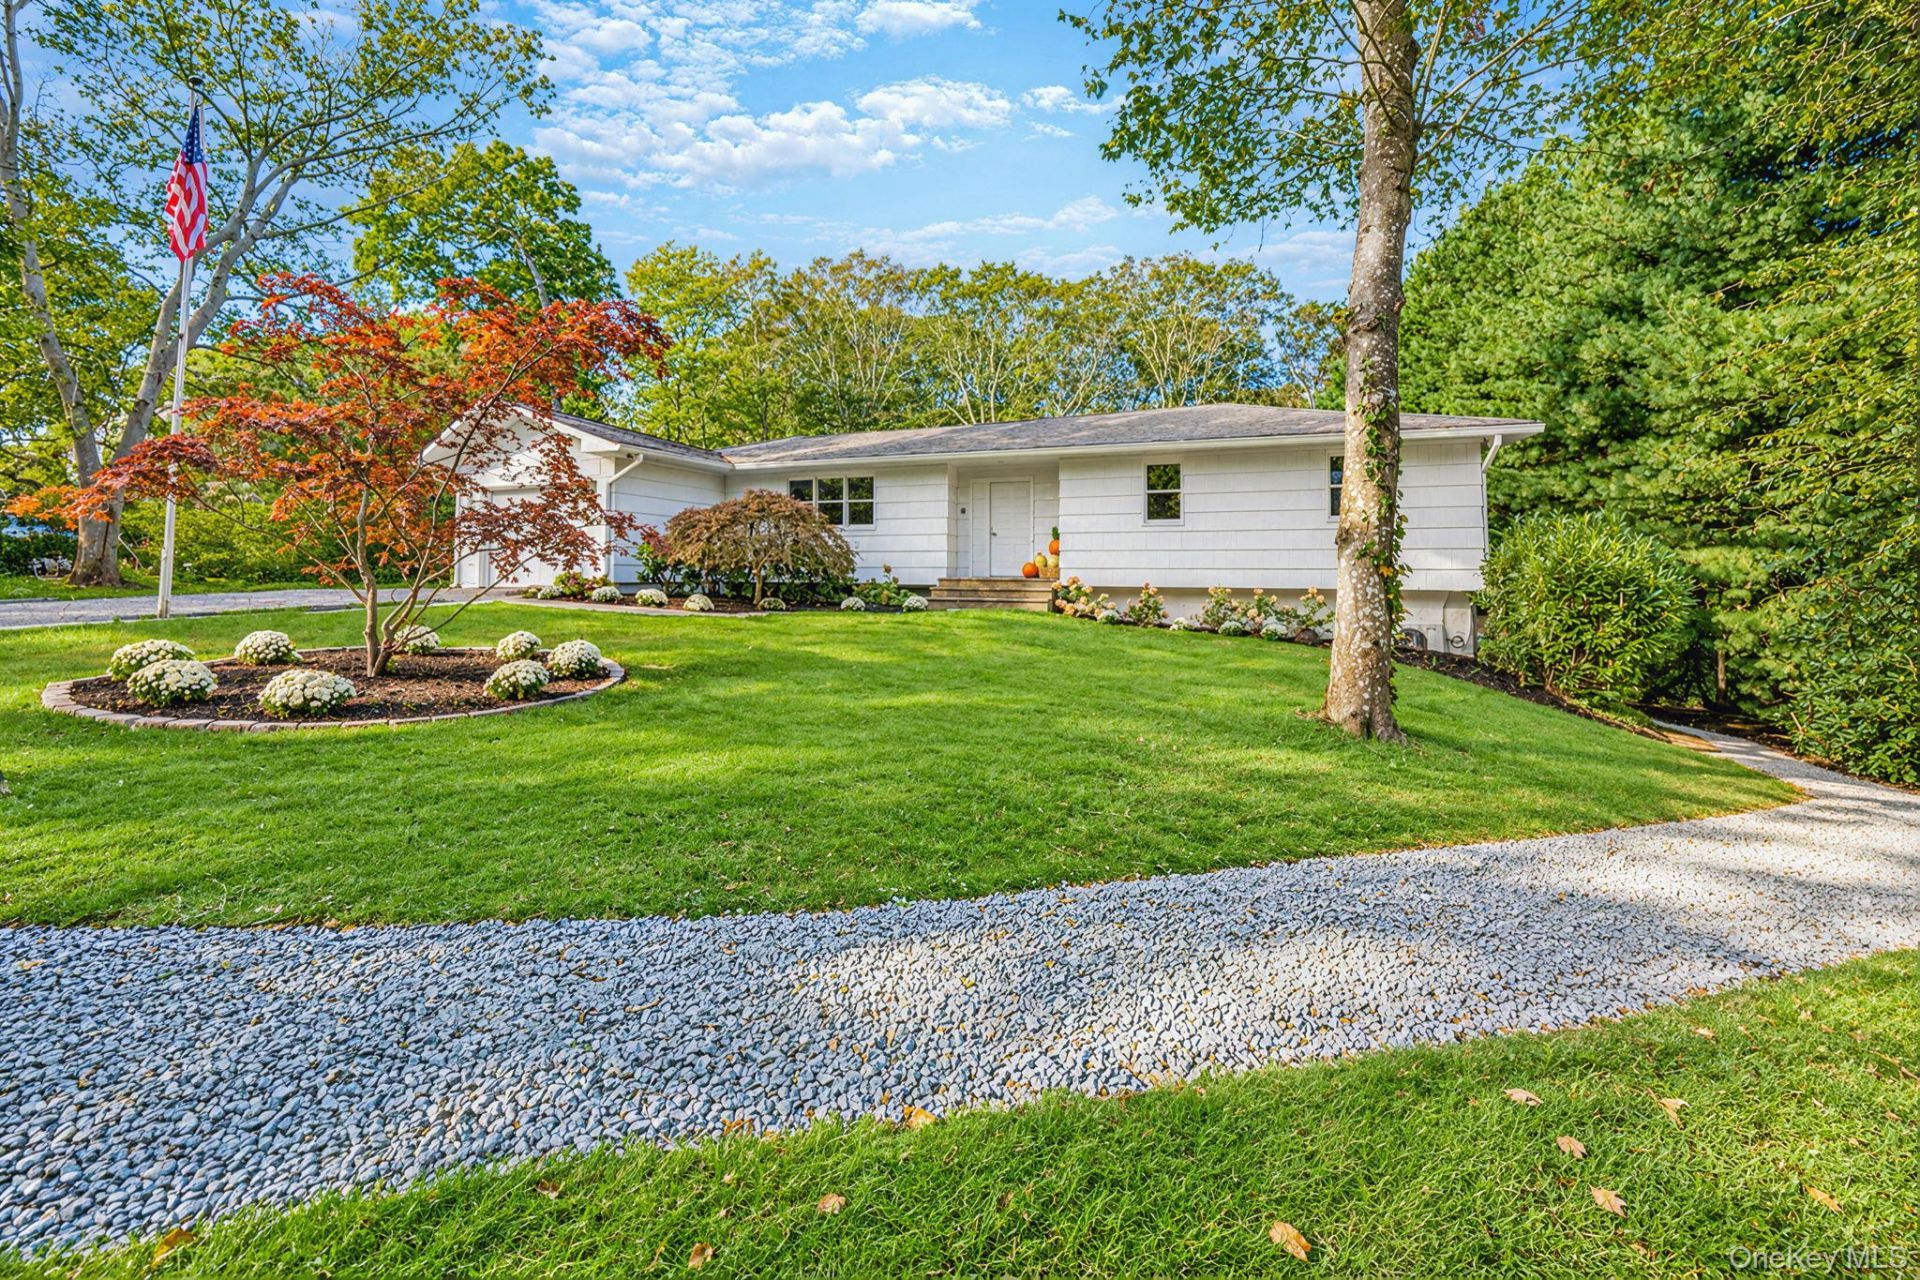
An exceptional opportunity to embrace the North Fork lifestyle awaits at 65 Oak Drive in Baiting Hollow. Set on approximately 0.70 acres, this four-bedroom, two-bath ranch pairs expansive living spaces with generous grounds. An impressive great room creates a welcoming centerpiece for gathering and entertaining, complemented by hardwood floors and an eat-in kitchen. A main-level primary bedroom, full basement, attached one-car garage, and private driveway complete the home's versatile layout.Outside, the spacious property invites you to create your own outdoor dining, gardening, or unwinding space. Beyond the home, discover what makes the North Fork so appealing-from local vineyards and coastal beaches to restaurants and shopping. Whether hosting a lively gathering or enjoying a quiet evening, 65 Oak Drive offers an exciting opportunity to bring your vision to life in Baiting Hollow.
Property Features
Property Type: Residential - Single Family
Basement: Yes
Basement: Full
Cooling: Ductless, Ductwork
Garage: 1
Heating: Heat Pump
Home Style: Ranch
Lot Size: 0.70 Acres
Taxes: $13,964
Year Built: 1968
Amenities
First Floor Bedroom
First Floor Full Bath
High Ceilings
Feature Descriptions
Appliances: Dishwasher, Dryer, Microwave
Attic: Crawl
Days on Site: 13
Exterior: Frame
Fencing: Back Yard
Flooring: Hardwood, Laminate
GarageY/N: Yes
Laundry: Inside, Laundry Room
Number Of Kitchens: 1
On Market Date: 2026-11-01
Parcel Number: 0600-038-00-02-00-041-000
Parking Features: Driveway
Rental Term: Monthly
Rooms Total: 7
Sewer: Cesspool
Utilities: Cable Connected, Electricity Connected
Water: Public
Local Schools
High School: Riverhead Senior High School
Middle School: Riverhead Middle School
Elementary School: Riley Avenue School
School District: Riverhead
Estimate Your Payment
Estimated Payment
$ 5,062.51 per month $3,686.22 Principal & Interest $1,163.67 Property Tax $212.63 Homeowner's InsuranceChange Payment Information
Listed By / Shown By
Listing By
Agency Name: Century 21 Excelsior Realty
Agency Contact: 631-767-1069
Shown By
Agent Name: Dana Schmid
Agent Phone: (516) 796-8900
Agency Title: Coldwell Banker American Homes


Member Participants (and their affiliated licensees, if applicable) shall indicate on their websites that IDX information is provided exclusively for consumers’ personal non-commercial use, that it may not be used for any purpose other than to identify prospective properties consumers may be interested in purchasing, that the data is deemed reliable but is not guaranteed by MLS GRID, and that the use of the MLS GRID Data may be subject to an end user license agreement prescribed by the Member Participant’s applicable MLS if any and as amended from time to time. MLS GRID may, at its discretion, require use of other disclaimers as necessary to protect Member Participant, and/or their MLS from liability.
Based on information submitted to the MLS GRID. All data is obtained from various sources and may not have been verified by broker or MLS GRID. Supplied Open House Information is subject to change without notice. All information should be independently reviewed and verified for accuracy. Properties may or may not be listed by the office/agent presenting the information.
Privacy Policy / DMCA Notice / ADA Accessibility


This site is hosted, designed and copyright
© 1994 - 2026 by
Delta Media Group, Inc. -- Patent Pending --
65 Oak Drive | MLS# 1060300
This single family home located at 65 Oak Drive, Calverton, NY 11933 is currently listed for sale with an asking price of $729,000. This property was built in 1968 and has 4 bedrooms and 2 full baths with 1544 sq. ft. Oak Drive is located within the Riverhead school district. Search Calverton real estate on dschmid.cbamhomes.com today.